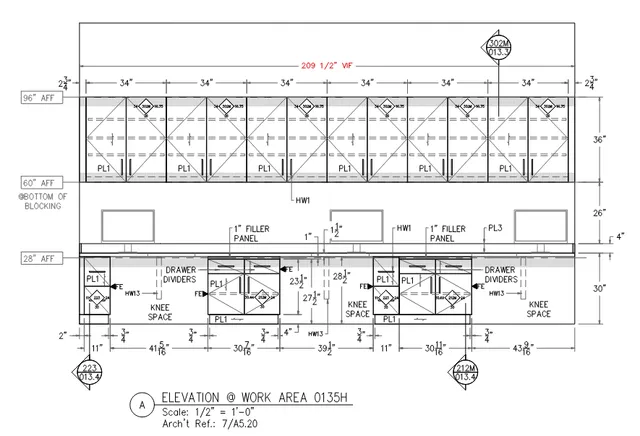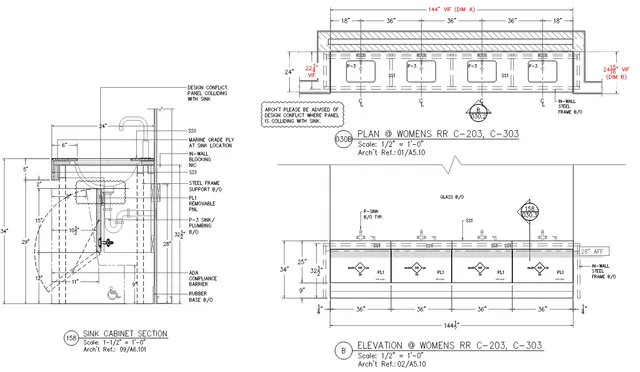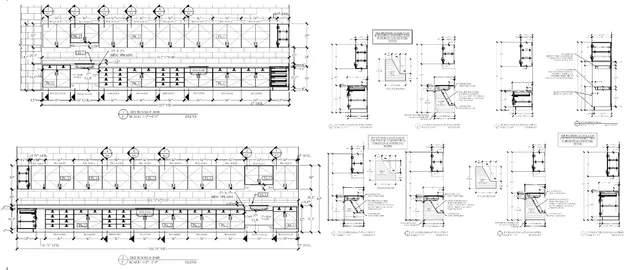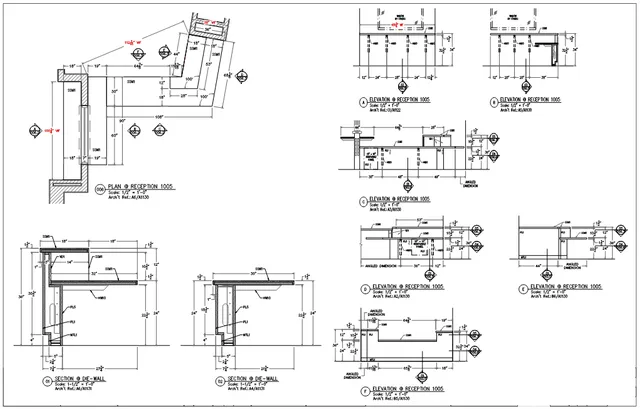
Millwork drafting studio

Shop drawings your shop floor can build from.

We draft detailed millwork, casework, cabinet, countertop and tile shop drawings for manufacturers, contractors and designers across the USA and Canada — checked against the architectural set and drawn to AWI, AWMAC or your own standards.

Bright office interior with a white conference table, grey chairs and herringbone wood floor
Software
AutoCAD · SolidWorks
Standards
AWI · AWMAC · Client
Units
Imperial & metric

Services

What we draft

Every package starts with a careful read of the architectural and interior set. We compare input drawings against what will actually be built, raise questions early, and deliver drawings that are ready for approval and production.

  • 01

    Millwork shop drawings

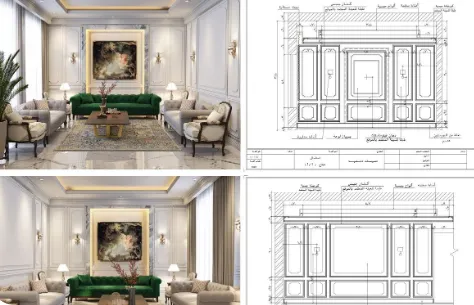
    Plans, elevations, sections and full-size details for architectural woodwork — wall paneling, ceilings, feature walls, trims and built-ins — drawn to AWI / AWMAC grades.

  • 02

    Casework & cabinet drawings

    Cabinet elevations, sections, schedules and hardware callouts for kitchens, vanities, storage and commercial casework, with construction details your shop can follow.

  • 03

    Custom millwork & fixtures

    Reception desks, retail display fixtures, bars, nurse stations and one-off pieces, detailed down to joinery, materials and finishes.

  • 04

    Countertop & stone drawings

    Countertop layouts, seam locations, edge profiles, cut-outs and support details for stone, quartz and solid-surface tops.

  • 05

    Tile shop drawings

    Tile layout, pattern setting-out, transitions and trim details so the installed result matches the design intent.

  • 06

    Revisions & field dimensions

    Architect redlines and site-measured field dimensions incorporated quickly, with every revision clouded, tagged and tracked.

Who we work with

Built for teams in the USA and Canada

Same drafting team, same quality checks — set up for how each market works.

US

United States

Architectural millwork manufacturers, cabinet shops, general contractors and architects.

  • Drawings to AWI Architectural Woodwork Standards
  • Imperial dimensions and ARCH sheet sizes, or your own title block
  • Submittal-ready packages for architect review and approval
  • Time-zone advantage: drafting progresses while your team is offline
CA

Canada

Architectural millwork manufacturers, cabinet makers, general contractors and design firms.

  • Drawings to AWMAC and the Architectural Woodwork Standards
  • Metric or imperial dimensions — matched to your project and shop
  • Submittal-ready packages for consultant review and approval
  • Time-zone advantage: drafting progresses while your team is offline
Sectors

Sectors we work in

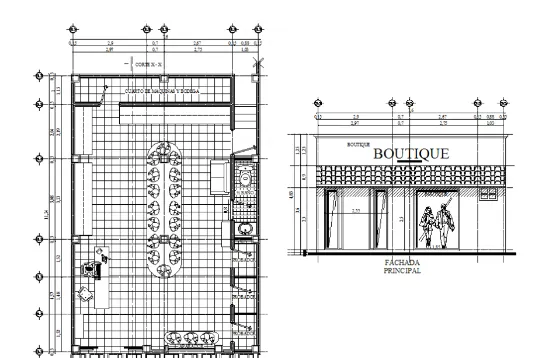
  • Shop drawing sample — retail outlets

    Retail outlets

    Store plans and elevations, entrances, cash counters, display units, fitting rooms and wall fixtures.

  • Shop drawing sample — residential

    Residential

    Wall paneling, ceilings, kitchens, wardrobes, vanities and built-in furniture.

  • Shop drawing sample — offices & commercial

    Offices & commercial

    Reception areas, workstations, pantries, conference rooms and feature walls.

  • Shop drawing sample — hospitality & f&b

    Hospitality & F&B

    Restaurants, hotels and food chains — bars, back counters, vanities and guest-room millwork.

  • Shop drawing sample — education

    Education

    Classroom casework, art and lab rooms, libraries and storage walls.

  • Shop drawing sample — healthcare

    Healthcare

    Reception desks, nurse stations, exam-room casework and clinic fit-outs.

Process

How a project runs

A clear sequence from first look to final set, so you always know where your drawings stand.

Studio workspace with a chalkboard wall, shelves of binders and rolled drawings
  1. 01

    Review the architectural set

    We study the architectural and interior drawings, specifications and finish schedules, and list any missing information or conflicts up front.

  2. 02

    Quote & timeline

    You receive a fixed scope, price and delivery schedule before any work begins.

  3. 03

    Kick-off & shop drawings

    Drafting starts against your standards and title block, with progress sets shared along the way.

  4. 04

    Redlines & field dimensions

    Architect comments and site measurements are incorporated and every change is tracked revision by revision.

  5. 05

    Final delivery

    Approved drawings are issued as PDF and native DWG files, ready for production and installation.

Standards & tools

Drafting
AutoCADSolidWorks
Standards
AWIAWMACClient standards
Deliverables
PDFDWG

FAQ

Questions

What do you need from us to quote?

The architectural or interior drawings for the area in scope, the specifications or finish schedule, and any hardware or material preferences. If you have a drafting standard or title block, send that too.

Can you work to our standards and title block?

Yes. We follow your company standards, layers and title block, or AWI / AWMAC conventions when no client standard is given.

Do you draw in imperial or metric?

Both. US projects are typically drawn in feet and inches; Canadian projects in either metric or imperial. We match whatever your project and shop use.

How are revisions handled?

Architect redlines and field dimensions are incorporated in revision rounds. Each revision is clouded and tagged so reviewers can see exactly what changed.

How long does a package take?

It depends on scope and detail. Every quote includes a delivery timeline agreed before work starts.

Contact

Request a quote

Tell us about your project. We reply to every enquiry by email.

Prefer email?

info@interiorones.com

Send drawings or specs as attachments, or share a link to a folder. We work with clients in the USA and Canada.